
Just Listed
Address
769 Muirfield Drive, Sunrise Beach, MO
Price
$ 4,985,000
Property Attributes
- MLS#3589776
- TypeSingle Family
- Listing Status Active
- CountyHickory
- CitySunrise Beach
- AreaI
- Neighborhood None
- Zip65079
- Style
- Year Built2002
- Taxes$ 11386
- Price$ 4,985,000
- Bedrooms7
- Full Bathrooms8
- Half Bathrooms2
- Sqr Footage10135
Data Source:
Lake of the Ozarks MLS (LOBR)
Property Description
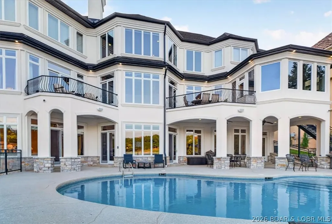
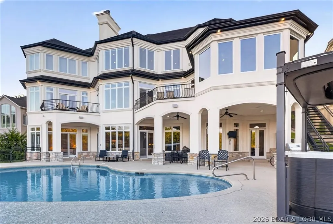
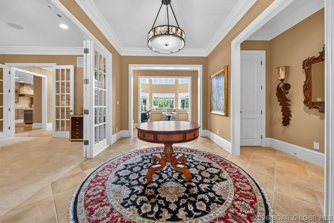
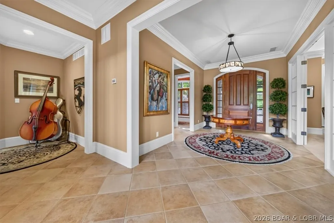
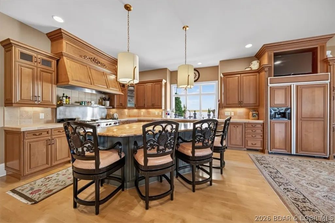
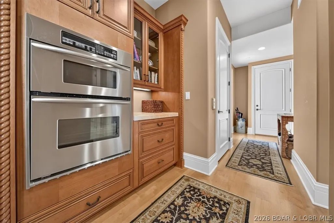
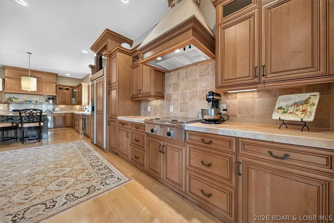
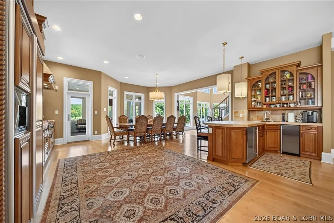
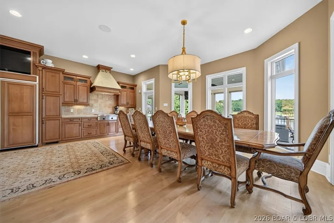
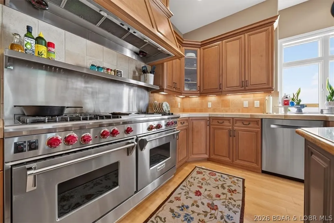
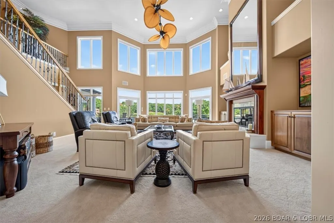
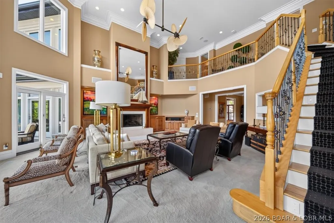
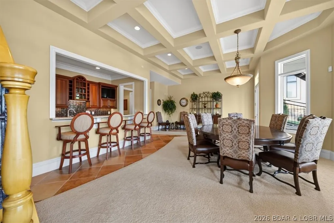
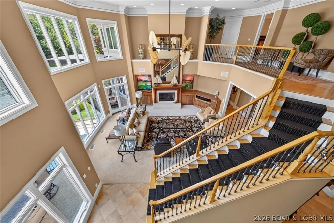
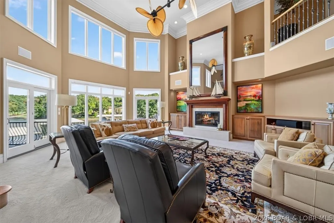
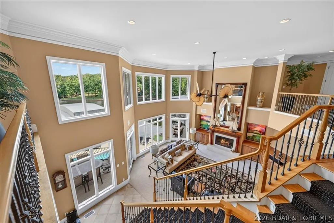
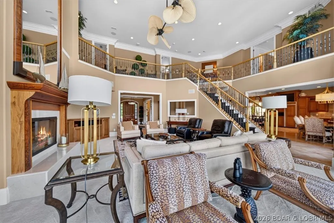
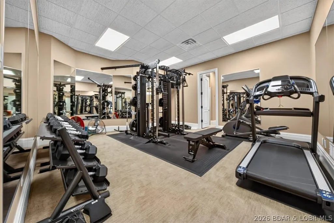
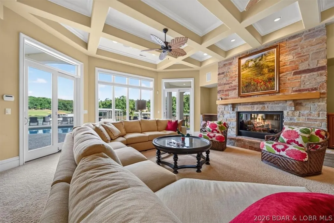
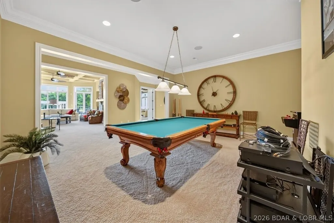
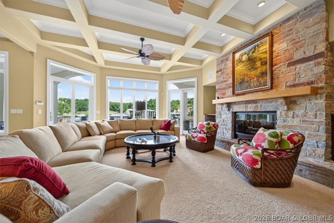
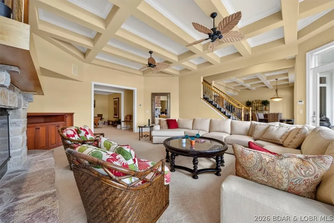
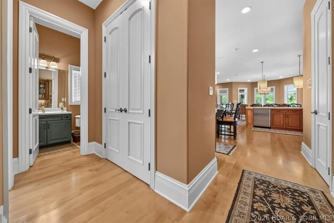
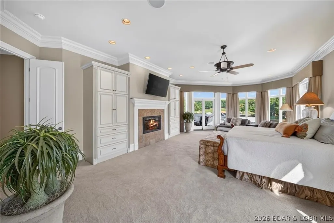
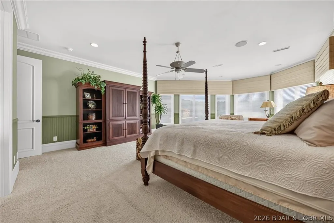
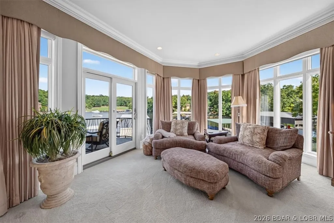
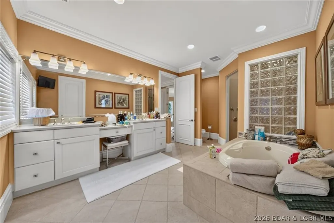
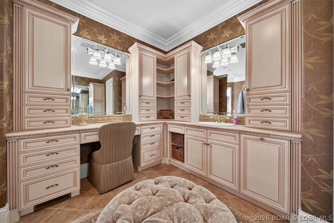
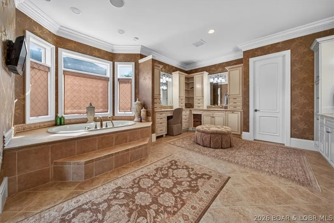
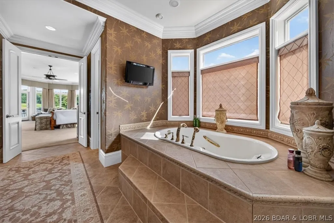
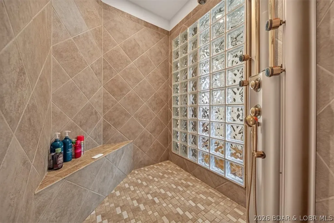
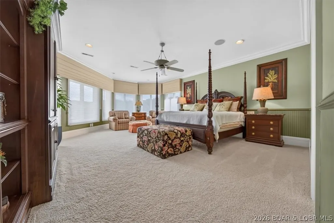
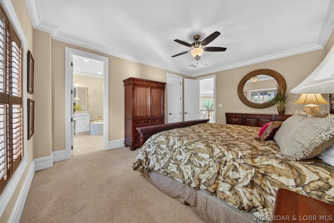
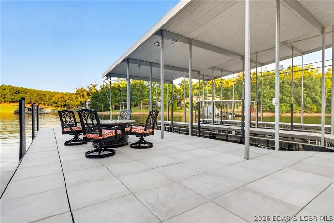
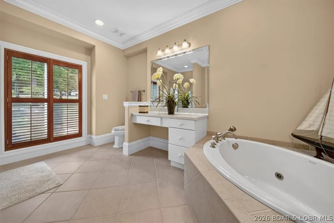
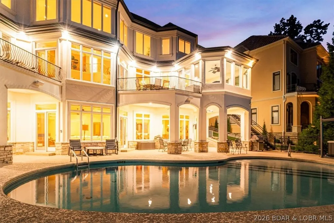
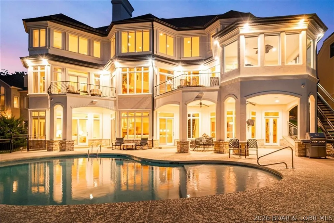
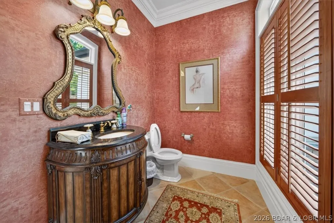
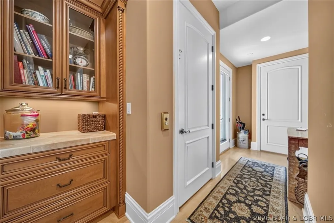
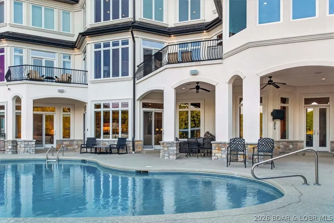
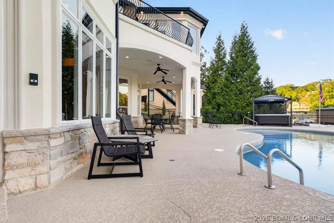
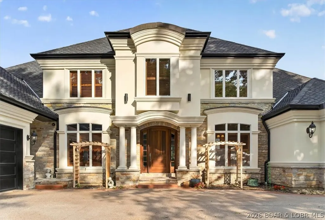
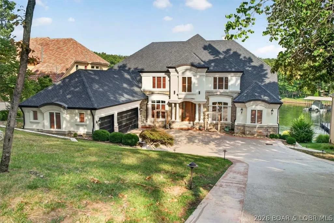
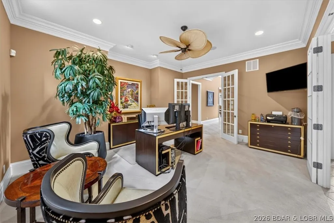
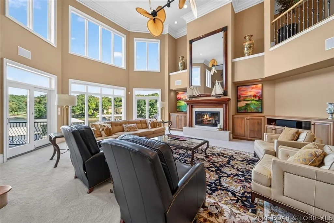
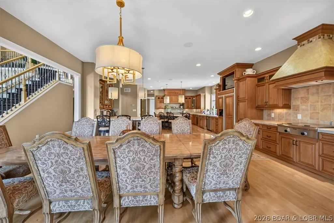
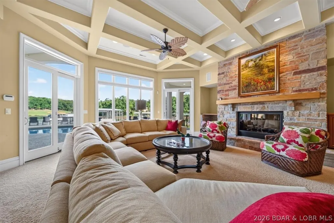
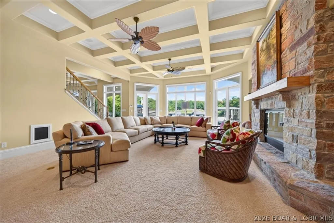
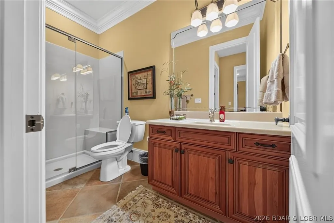
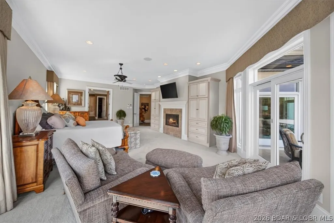
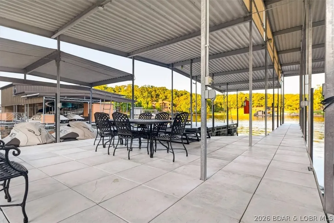
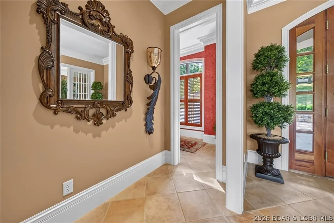
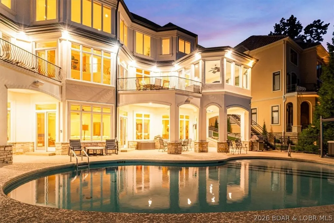
When searching for the perfect lakefront home, the search ends here. This extraordinary East-facing estate combines breathtaking golf course and main-channel views, exceptional waterfront amenities, luxurious living spaces, and timeless craftsmanship. Set on a nearly level lot, the property features a deep-water cove, private large dock with a large 60-foot permitted slip, additional large slip, and covered PWC slip. A huge private pool, custom hot tub, fire pit, and extensive upgrades including a lifetime-rated architectural shingle roof, new gutters, powder-coated railings, new EFIS and elegant copper accents. INSIDE, this three-level home offers 7 bd, 10 ba., an elevator. The gourmet kitchen features premium appliances, walk in Pantry, climate-controlled sunroom. The lower level is designed for entertaining with a billiards room, sophisticated bar, and walk-out access to the pool. The upper level includes four luxurious en-suite bedrooms, with three additional en-suites throughout the home. Originally designed and developed by renowned Bob Jones as his private residence, this estate showcases exceptional craftsmanship, custom finishes, and exceptional details. See Feature list
| Price History | |
|---|---|
| 9/16/2026 | Listed $4,985,000 |
General Features
| Sewer | Public Sewer |
|---|---|
| HOA Fee | 939 |
| Association Fee Includes | Road Maintenance,Reserve Fund,Sewer,Trash |
| Tax Year | 2025 |
| Ownership | Fee Simple, |
| Community Features | Boat Facilities,Cable TV,Dog Park,Fitness Center,Playground,Pool,Tennis Court(s),Clubhouse |
| Assoc Fee Paid Per | Annually |
| County | Hickory |
| Property Type | Residential |
| HOA | true |
| Attached Garage | true |
| Subdivision Name | None |
| Possible Use | Residential |
| Garage Y/N | true |
| Status | Active |
| Directions | HWY MM TO LEFT ON LAS COMPANAS TO LEFT ON MUIRFIELD TO HOME ON THE RIGHT. |
| ModificationTimestamp | 2026-09-16T14:36:20.993-00:00 |
| City | Sunrise Beach |
| High School District | Camdenton |
| Zoning Description | Residential |
| MLS Area | I |
| Lot Size Units | Acres |
| Property Attached Y/N | false |
| Tax Annual Amount | 11386 |
| Lease Considered Y/N | false |
| Virtual Tour | https:///Users/garyzeiger/Desktop/26174_-_Gary_Zeiger_-_769_Muirfield_Dr-_Sunrise_Beach-_MO_65079-_USA_v1.mp4 |
| Standard Status | Active |
| Middle/Junior School District | Camdenton |
| Elementary School District | Camdenton |
| PostalCity | Sunrise Beach |
| Legal Description | Lot 738 Heritage Isle Sub. |
| AttributionContact | (573) 302-2300 |
| Heating | Electric,Heat Pump |
| Cooling | Central Air |
| Utilities | Cable Available |
| Property Subtype | Detached |
| Occupancy Type | Owner |
| Property Sub Type Additional | Detached,Single Family Residence |
| Construction Materials | Synthetic Stucco |
| Waterfront Features | Cove,Seawall,Lake Front |
| View | Channel |
| Pool Features | Community |
| Security Features | Security System Owned,Security System,Fire Sprinkler System,Security Service |
| Roof | Architectural,Shingle |
| Exclusions | PERSONAL ITEMS, weight equipment available for additional money |
| Property Condition | Updated/Remodeled |
| Year Built Effective | 2026 |
| Year Built | 2002 |
| Year Built Details | 2002 |
| Appliances | Built-In Oven,Dryer,Dishwasher,Microwave,Plumbed For Ice Maker,Range,Water Softener Owned,Stove,Trash Compactor,Wine Cooler,Washer |
| Architectural Style | Three Story |
| Levels | Three Or More |
| Accessibility | Low Threshold Shower |
| Full Baths | 8 |
| Garage Spaces | 3 |
| Spa Features | Hot Tub |
Interior Features
| Basement (Y/N) | true |
|---|---|
| Air Conditioning Y/N | true |
| Heating Y/N | true |
| Fireplace Y/N | true |
| LivingAreaSource | Assessor |
| Interior Amenities | Attic,Wet Bar,Built-in Features,Tray Ceiling(s),Ceiling Fan(s),Custom Cabinets,Coffered Ceiling(s),Elevator,Furnished,Fireplace,Hot Tub/Spa,Jetted Tub,Cable TV,Vaulted Ceiling(s),Walk-In Closet(s),Walk-In Shower,Window Treatments,Central Vacuum,Programmable Thermostat |
| Basement | Finished |
| Fireplace Features | Three |
| Half Baths | 2 |
| Total Bedrooms | 7 |
| Total Baths | 10 |
| Total Fireplaces | 3 |
| Flooring | Hardwood,Tile |
| Furnished Y/N | Furnished |
| Window Features | Window Treatments |
Exterior Features
| Parking Features | Attached,Garage |
|---|---|
| Lot Features | Lake Front |
| Water Source | Public,Community/Coop |
| Spa | true |
| Lot Dimensions | 101x218x97x236 |
| Road Surface Type | Asphalt,Paved |
| Waterfront Y/N | true |
| Building Area Total | 10135 |
| Exterior Amenities | Concrete Driveway |
| Inclusions | ALL FURNISHINGS, All appliances, Hot tub w /cover Boat dock, with lifts |
| Foundation Details | Poured |
Amenities
- Foreclosure
- Views
- Short Sale
- New Construction
- Adult 55+
- Lease To Own
- No HOA Fees
- Furnished
- Primary On Main
- Air Conditioning
- Seller Finance
- Green
- Fixer Upper
- Horse
- Golf
- Fireplace
- Deck
- Garage
- Basement
- Pool
Property vs Single Family Average in 65079
Price
Taxes
Year Built
In The Neighborhood
Just Listed
Osage Beach
$ 799,000
- Type
- Single Family
- Size
- 2,408 SqFt
- Rooms
- 3 Beds + 3 Baths
RE/MAX Lake of the Ozarks
Just Listed
Macks Creek
$ 325,000
- Type
- Single Family
- Size
- 2,422 SqFt
- Rooms
- 4 Beds + 2 Baths
Coldwell Banker Lake Country
Just Listed
Rocky Mount
$ 750,000
- Type
- Single Family
- Size
- 2,910 SqFt
- Rooms
- 5 Beds + 2.5 Baths
RE/MAX Lake of the Ozarks
Just Listed
Iberia
$ 499,900
- Type
- Single Family
- Size
- 1,872 SqFt
- Rooms
- 4 Beds + 2 Baths
Dunn and Associates LLC
Just Listed
Camdenton
$ 160,000
- Type
- Single Family
- Size
- 858 SqFt
- Rooms
- 2 Beds + 1 Baths
Keller Williams L.O. Realty
Just Listed
Linn Creek
$ 499,000
- Type
- Single Family
- Size
- 3,442 SqFt
- Rooms
- 5 Beds + 3 Baths
RE/MAX Lake of the Ozarks
Just Listed
Iberia
$ 139,000
- Type
- Single Family
- Size
- 1,242 SqFt
- Rooms
- 2 Beds + 1 Baths
EXP Realty, LLC
Just Listed
Rocky Mount
$ 375,000
- Type
- Single Family
- Size
- 1,380 SqFt
- Rooms
- 2 Beds + 1.5 Baths
Albers Real Estate Advisors
Climax Springs
$ 539,900
- Type
- Single Family
- Size
- 3,240 SqFt
- Rooms
- 6 Beds + 4 Baths
ReeceNichols Real Estate
Stover
$ 115,000
- Type
- Single Family
- Size
- 300 SqFt
- Rooms
- 1 Beds + 1 Baths
Better Homes and Gardens Real Estate Lake Realty
 These Properties are provided courtesy of Broker Reciprocity/IDX Lake Of The Ozarks Board of REALTORS® and Bagnell Dam Association of REALTORS® MLS, Inc. Multiple Listing Service. This information is copyrighted by The Lake Of The Ozarks Board of REALTORS® and The Bagnell Dam Association of REALTORS® MLS, Inc. Multiple Listing Service. Information is being provided for consumers' personal, non-commercial use and may not be used for any purpose other than to identify prospective properties
 Listings displaying the MARIS logo are courtesy of the participants of Mid America Regional Information Systems Internet Data Exchange. IDX information is provided exclusively for consumers' personal, non-commercial use and may not be used for any purpose other than to identify prospective properties consumers may be interested in purchasing.
Information is deemed reliable but is not guaranteed.
Listings displaying the MARIS logo are courtesy of the participants of Mid America Regional Information Systems Internet Data Exchange. IDX information is provided exclusively for consumers' personal, non-commercial use and may not be used for any purpose other than to identify prospective properties consumers may be interested in purchasing.
Information is deemed reliable but is not guaranteed.
 The territorial jurisdiction of the Jefferson City Area Board of REALTORS®, Inc. includes Cole, Callaway, Moniteau, and Osage Counties. This representation is based in whole or part on data supplied by the Multiple Listing Service of the Jefferson City Area Board of REALTORS®, Inc. Neither the Board nor its MLS guarantees or is any way responsible for its accuracy. Data maintained by the Board or its MLS may not reflect all real estate activity in the market.

 Heart Of Missouri Board Of REALTORS® All information deemed reliable but not guaranteed. All properties are subject to prior sale, change or withdrawal. Neither listing broker(s) or information provider(s) shall be responsible for any typographical errors, misinformation, misprints and shall be held totally harmless. Listing(s) information is provided for consumer's personal, non-commercial use and may not be used for any purpose other than to identify prospective properties consumers may be
 All information deemed reliable but not guaranteed. All properties are subject to prior sale, change or withdrawal. Neither listing broker(s) or information provider(s) shall be responsible for any typographical errors, misinformation, misprints and shall be held totally harmless. Listing(s) information is provided for consumer's personal, non-commercial use and may not be used for any purpose other than to identify prospective properties consumers may be interested in purchasing. The data relating
 All information deemed reliable but not guaranteed. All properties are subject to prior sale, change or withdrawal. Neither listing broker(s) or information provider(s) shall be responsible for any typographical errors, misinformation, misprints and shall be held totally harmless. Listing(s) information is provided for consumer's personal, non-commercial use and may not be used for any purpose other than to identify prospective properties consumers may be interested in purchasing. The data relating
 All information deemed reliable but not guaranteed. All properties are subject to prior sale, change or withdrawal. Neither listing broker(s) or information provider(s) shall be responsible for any typographical errors, misinformation, misprints and shall be held totally harmless. Listing(s) information is provided for consumer's personal, non-commercial use and may not be used for any purpose other than to identify prospective properties consumers may be interested in purchasing. The data relating
